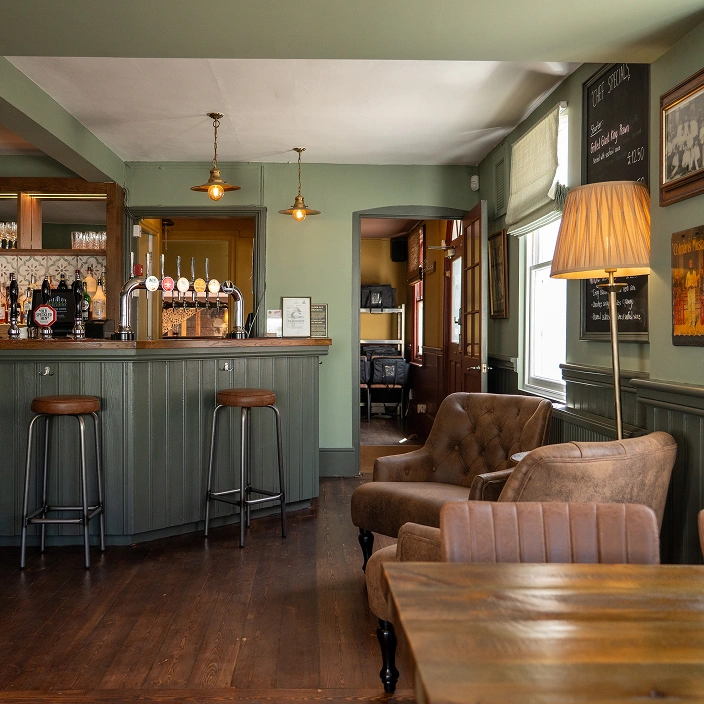
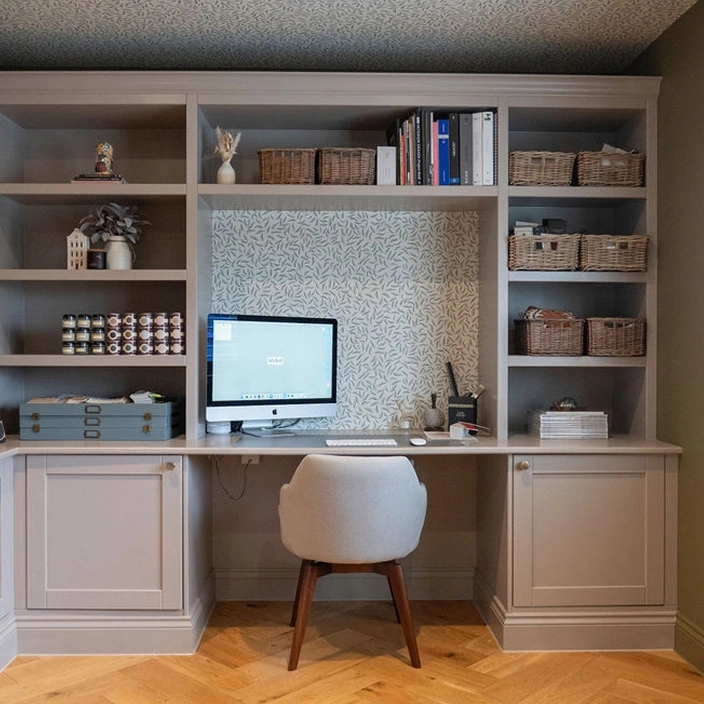
Interior Design for residential homes
Thoughtful interiors for every scale of project
A flexible interior design service for homeowners, residential developers and property investors, tailored to the scale and ambition of your project.
Whether you’re shaping a personal home or developing an investment property, design decisions stack up quickly when it comes to interiors. Layouts, materials, finishes, furniture and lighting – even well-intentioned projects can lose direction, overspend or fall short of your ambitions.
Styled brings structure to that process. We take control of the thinking and the detail, so you can make confident decisions and arrive at a result that rewards the investment you made.
Styled for home owners
You know what you want your home to feel like. We’ll give you the creative direction and structured process to get there, without the complexity of managing it yourself.
Flexible design services for:
- Whole home
- Single room
- Focused styling
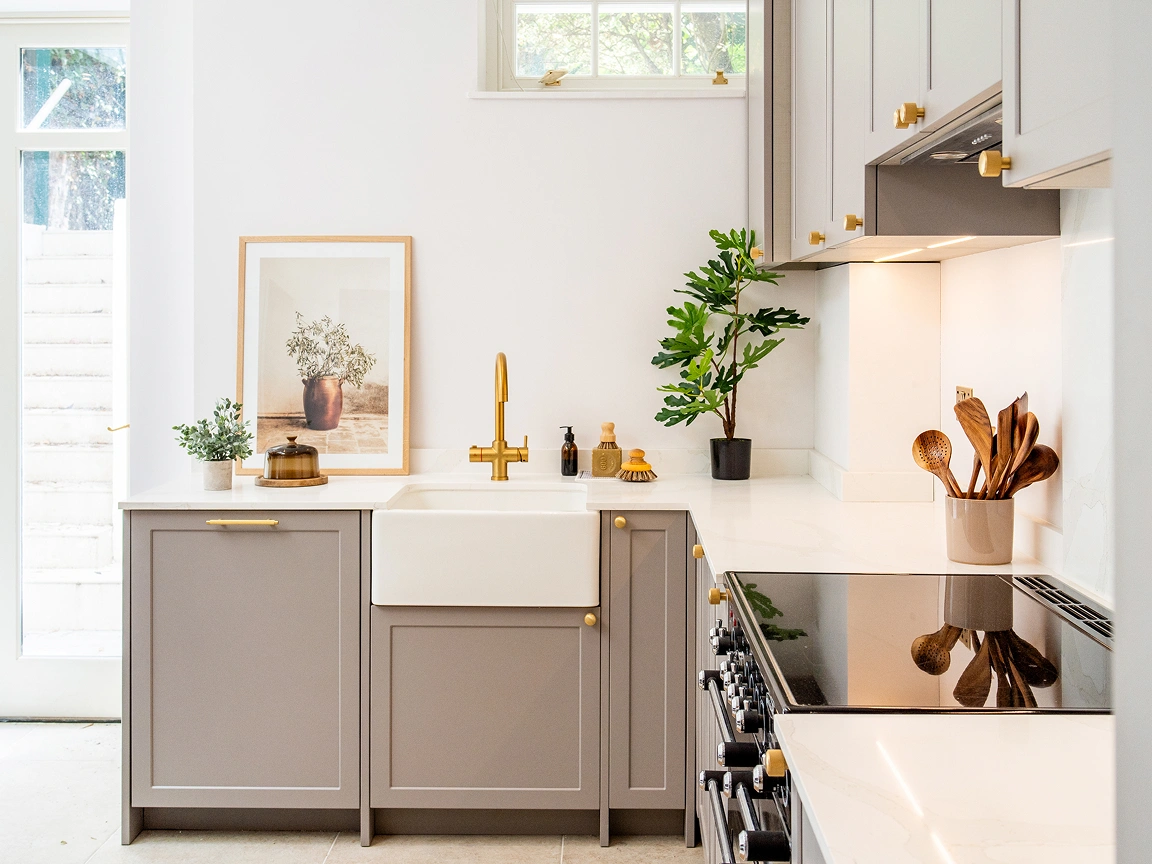
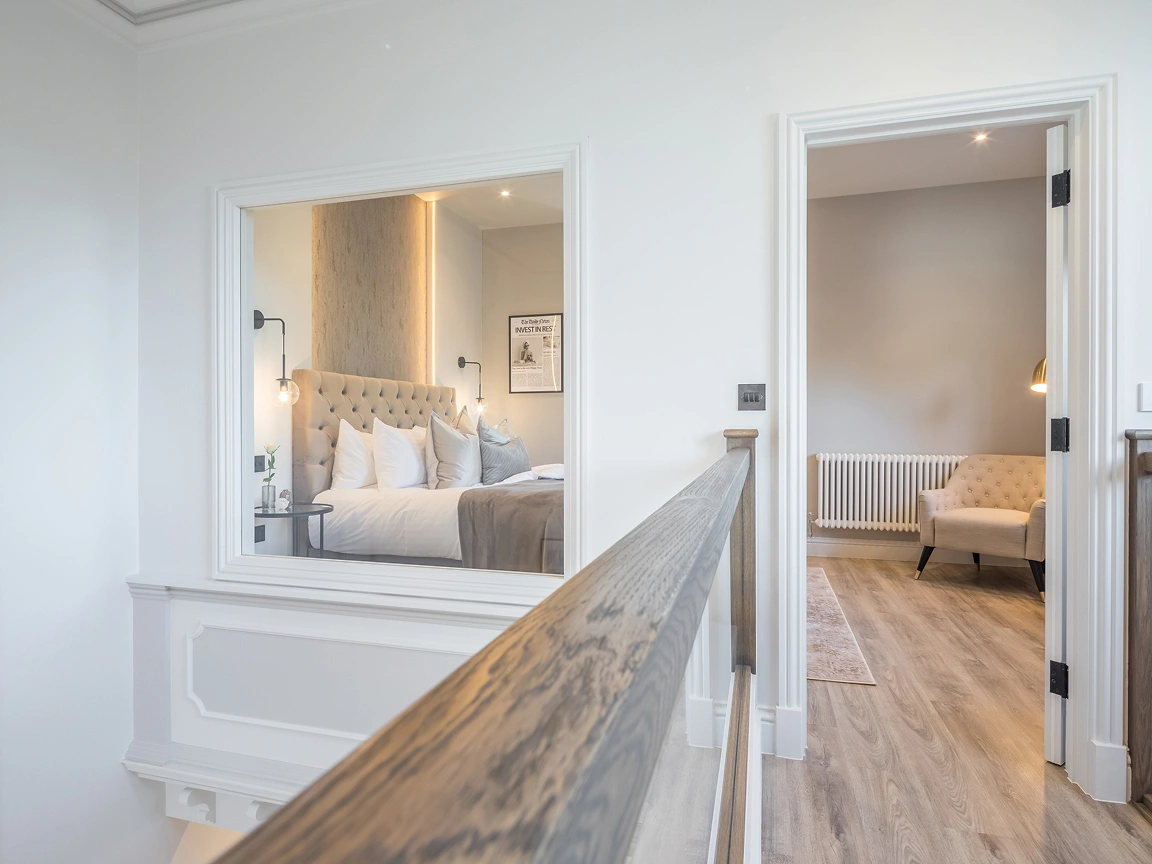
Styled for developers & investors
You know what your project needs to achieve. We'll give you the commercial design thinking and clear specification to get there, without losing margin to poor decisions made under pressure.
Commercial ROI-led design for:
- New builds
- Co-living
- Serviced accommodation
Our residential design services
interior design & styling
Our signature interior design service, tailored to your home and every detail within it.
This service starts in your home. We see the space, the light and the pieces you already own, then design a cohesive scheme across one room or many. From concept and layout to furniture, colour, lighting and soft furnishings, every element is chosen in context and presented with physical samples, so every decision is made with confidence. If you’d like us to take it further, we can manage ordering, deliveries and installation through to the final styled reveal. This service works on its own, or as the natural next stage after Renovation & New Build Design.
This service includes:
- Site visit and measured survey
- Concept development
- Furniture layout and space planning across one or more rooms
- Colour and decoration scheme
- Decorative lighting
- Physical samples and finishes presentation
- Made-to-measure and bespoke items (curtains, blinds, upholstery)
- FF&E specification (furniture, lighting, soft furnishings, accessories)
OPTIONAL
- 3D visualisations
- Procurement and supplier coordination
- Final installation and styling
- Combine with Renovation & New Build Design for a complete home
Renovation & New Build Design
Expert design for the fixed elements of your home, planned before a single trade arrives on site.
The most expensive decisions in any build are the ones that are hardest to undo. Whether it’s a whole-home renovation, an extension, a new build or a single bathroom refurbishment, we plan everything that’s built in. That means layout, lighting and electrics, flooring, tiling, joinery, fitted storage, kitchens and bathrooms. Each decision is set out in clear technical drawings and specifications your builder and trades can work from, so nothing is rushed and nothing is left to guesswork. Once the build is complete, our Interior Design & Styling service can take your home through to its finished, furnished state.
This service may include:
- Site visit and measured survey, or developer’s plans for off-plan new builds
- Layout review and space planning
- Concept development
- Interior architectural finishes and materials specification
- Lighting and electrical plans
- Fixed and bespoke joinery design
- Kitchen and bathroom design, with detailed elevations
- Decoration scheme and paint colours
- Technical drawings and documentation
Architecture & Planning
Architectural design and planning, delivered seamlessly alongside your interior design.
Our ARB-registered architect works as part of the Styled team, so the shape of your home and everything inside it are designed together from the start. From early feasibility and concept design through planning applications and Building Regulations drawings, we take care of the architectural side of your project, with one point of contact throughout. Whether you’re planning an extension, a garden room or a larger reconfiguration, every project begins with an initial assessment of what’s possible and the right planning route, including Permitted Development. Once your plans are in place, Renovation & New Build Design picks up the detail inside.
This service may include:
- Initial project assessment
- Feasibility and concept design
- Planning applications and supporting statements
- Permitted Development guidance
- Listed building consent applications
- Building Regulations drawings
- Coordination with structural engineers and specialists
OPTIONAL
- 3D models and visualisations
- Combine with Renovation & New Build Design and Interior Design & Styling for a complete home
Do you have residential project in mind?
From full renovations to focused design input, we work with homeowners, developers and investors at every stage. We’d love to hear about your project and find the right level of support.
Frequently asked questions
How do I know which service is right for me?
The right service depends on the scope of your project and how much involvement you need. We can work this out together in an initial conversation. There's never any obligation to go ahead, and we’ll never propose more than your project really needs.
Do you only work on whole-home projects?
No. While we regularly take on full renovations and multi-unit developments, we also work on single rooms, specific areas of a home, or focused specifications.
How will my budget be used, and how do you keep costs under control?
We establish what you want to spend from the very beginning and design within it, channelling spend where it has the greatest impact. Design fees and procurement are all managed with full transparency, so there are no surprises.
How disruptive and time-consuming will a project be for me?
Every project involves some disruption, we won't pretend otherwise. What we can do is plan around it and work at your pace. We manage the detail keeping the demands on your time to a minimum.
Will I still feel in control of my own project?
Yes, definitely. Our process is designed to keep you informed and involved at every key decision point. We take on the complexity so you don't have to carry it, but every significant choice remains yours to decide.
Can I use my own contractors or suppliers?
Yes. We work alongside existing contractors and can integrate into a project that's already underway. We'll provide the design direction and specifications your team needs to deliver the work accurately.
Do you work on projects outside Cambridge?
Our studio is based in Cambridge and we work across the surrounding region. We're happy to discuss your location when we speak.
Will I work directly with Natasha?
Yes, always. Natasha leads every Styled project personally, from first conversation to completion. Where specialist input is required, trusted associates are brought in who share the same standards and approach.
Do I need to have a clear idea of what I want before we speak?
Not at all. Many clients come to us knowing how they want their property to feel, but not how to get there. That's exactly what the first conversation is for.