
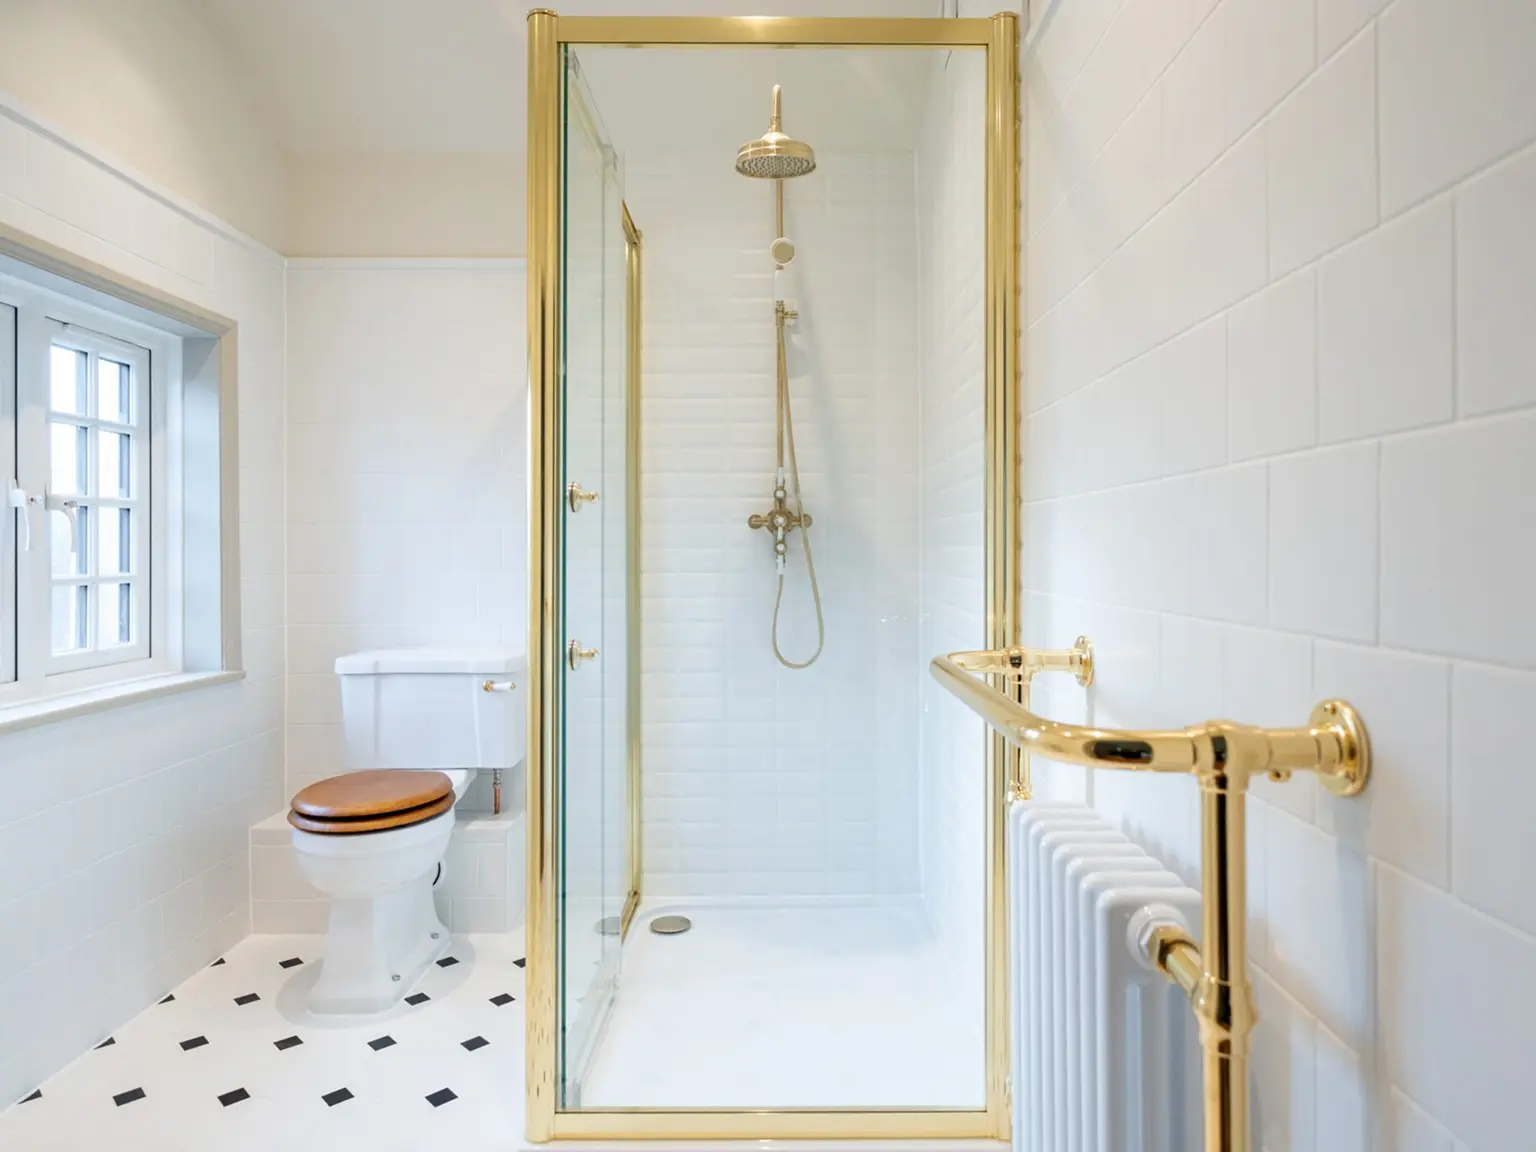
A luxurious bathroom isn't about spending the most on everything. It comes from investing in the right places, such as good planning, quality fittings built to last, a small number of well-chosen materials and light that flatters, along with the restraint to leave things out. Get those right and a modest bathroom can feel like a hotel suite. Get them wrong and an expensive one can feel cluttered and dated within a few years.
We design bathrooms for homes across Cambridgeshire and Suffolk, and remotely for clients across the UK. Before launching Styled, our principal designer Natasha spent years in hospitality, and that shapes how we think about bathrooms. They're rooms people use at their most tired and most relaxed, so they need to work hard and feel effortless at the same time.
This guide brings together everything we're asked about bathroom design, from layout rules and small rooms to colour, materials, period properties and cost. It's written for homeowners planning a renovation who want a result that feels considered, not just new. If you'd like help with your own bathroom, our full interior design service takes you from first ideas to a finished room, with the design, ordering and trades all managed for you. If you're further afield, our Virtual Interior Design service takes you from photos and measurements to a finished design pack.
What makes a bathroom look luxurious
When a bathroom feels expensive, it's usually down to five things working together.
Materials. Natural or natural-looking materials with some depth to them, such as honed stone, handmade tiles, limewash or timber. A surface with texture and variation reads as more valuable than a flat, glossy one.
Proportion. Fittings that suit the size of the room. An oversized bath crammed into a small space feels cheaper than a well-proportioned shower with room around it. The same goes for tile size, mirror size and vanity width.
Lighting. Layered light, not a single ceiling fitting. Soft wall lights either side of the mirror, a low-level glow in the evening, and bright, even task light when you need it.
Detailing. Tiles that line up with the edge of the niche. Grout that matches. A shelf that sits exactly where your hand reaches. These details are rarely noticed individually, but together they're what separates a designed bathroom from an installed one.
Restraint. The most luxurious bathrooms tend to use fewer materials, not more. Two or three finishes, repeated with confidence, will always look calmer than six competing ones.
Classy vs tacky
The line between the two is usually about honesty and consistency.
- Classy bathrooms use real or convincing materials, a limited palette and fittings that suit the age of the house.
- Tacky bathrooms lean on high gloss everywhere, mixed metal finishes with no plan behind them, novelty lighting and decorative features that try too hard, such as feature walls that don't relate to anything else in the room.
- A good test is whether the room will still look right in ten years. Trends date, while proportion and quality don't.
Layout and planning
Layout is the part people rush, and it's the part you can't change later without starting again. Before choosing a single tile, decide where everything goes and why.
The golden rules
- Plan from the door. The first thing you see when you open the door should be something attractive, such as a bath, a window or a vanity. Ideally it shouldn't be the WC.
- Keep the waste in mind. The WC is the hardest fitting to move because of the size of its waste pipe. Keeping it close to the existing soil stack saves cost and disruption.
- Give each fitting room to be used. Allow comfortable space in front of the basin, the WC and the bath or shower. Around 700mm in front of a basin or WC is a sensible working minimum, and more feels noticeably better. Your fitter will confirm what works with your pipe runs.
- Think about the routine. If two people get ready at the same time, a double basin or a separate shower may matter more than a bath.
- Plan storage before fittings. Where will towels, toiletries and cleaning products go? Answering this early means storage can be built in, not added as an afterthought.
Where things sit best
The bath usually works best under a window or along the longest wall. A basin is best where the light is good and there's room for a decent mirror. The WC is best tucked to the side, out of the line of sight from the door, and close to the soil stack.
Common layout mistakes
- Squeezing in a bath and a separate shower when there isn't room for both to feel generous
- A shower door that clashes with the room door or the WC
- Basins placed where there's no space for a mirror or wall lights
- Forgetting ventilation until the end
- Lighting planned after the tiles are chosen
UK considerations
A few things are specific to UK bathrooms. Electrical work in bathrooms is split into zones around the bath and shower, and fittings in each zone need the right IP rating, so lighting needs planning with your electrician from the start. Building Regulations require mechanical extraction in a bathroom, and in England most new electrical work in a bathroom needs to be carried out or signed off by a registered electrician. Many UK homes also have older plumbing, low water pressure or a combi boiler, all of which affect which showers will perform well.
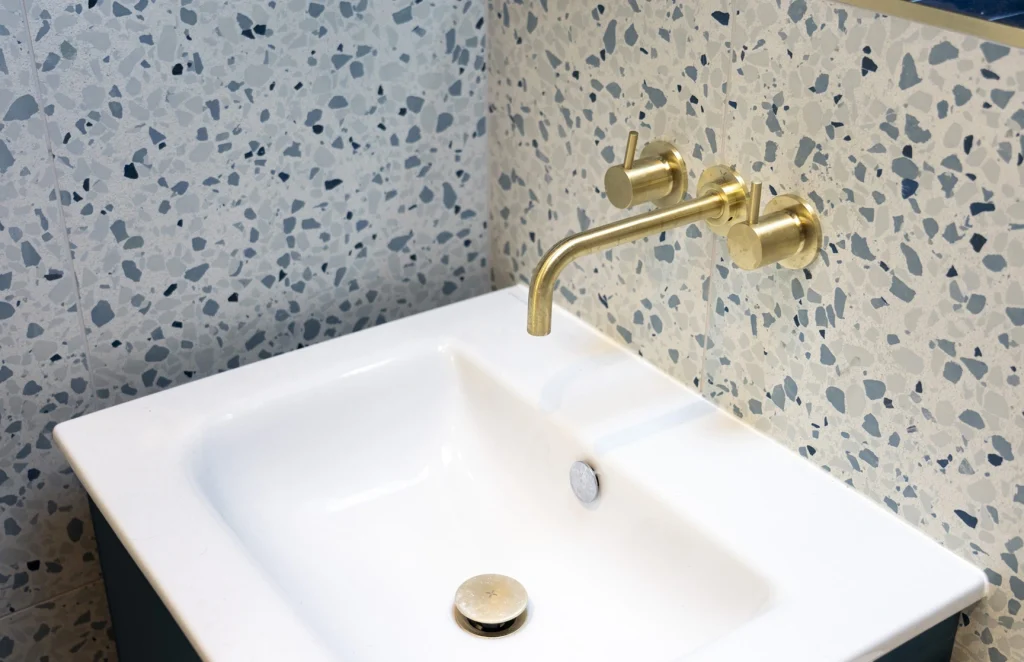
Small bathrooms
Most UK bathrooms are small, and a small bathroom can feel just as luxurious as a large one. It just needs more discipline.
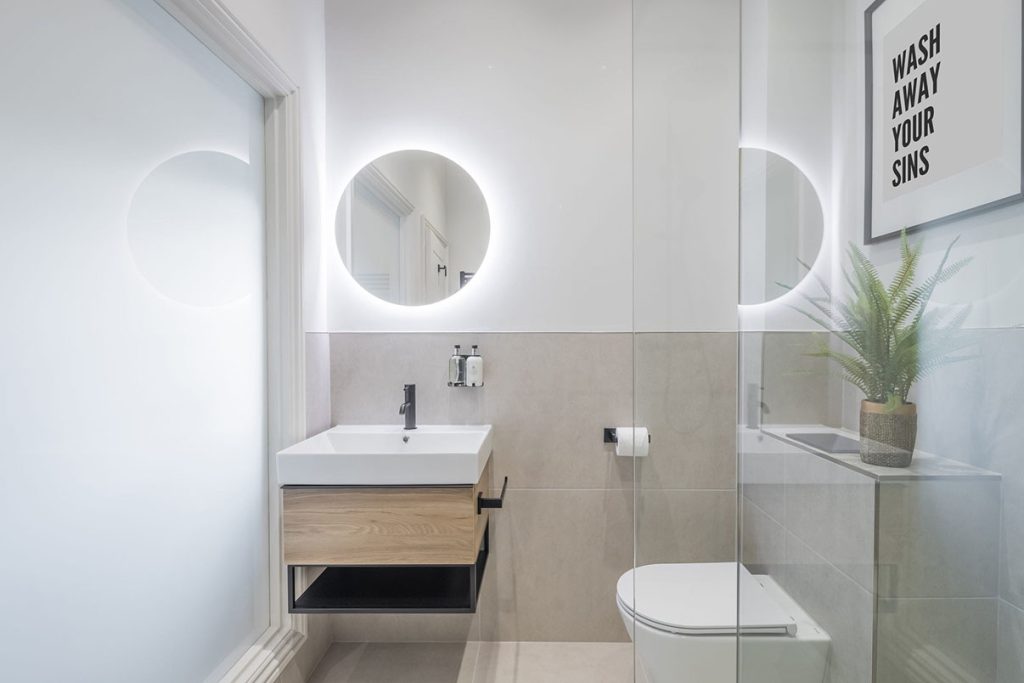
Go wall-hung. A wall-hung vanity and WC show more floor, which makes the room feel bigger and makes cleaning far easier.
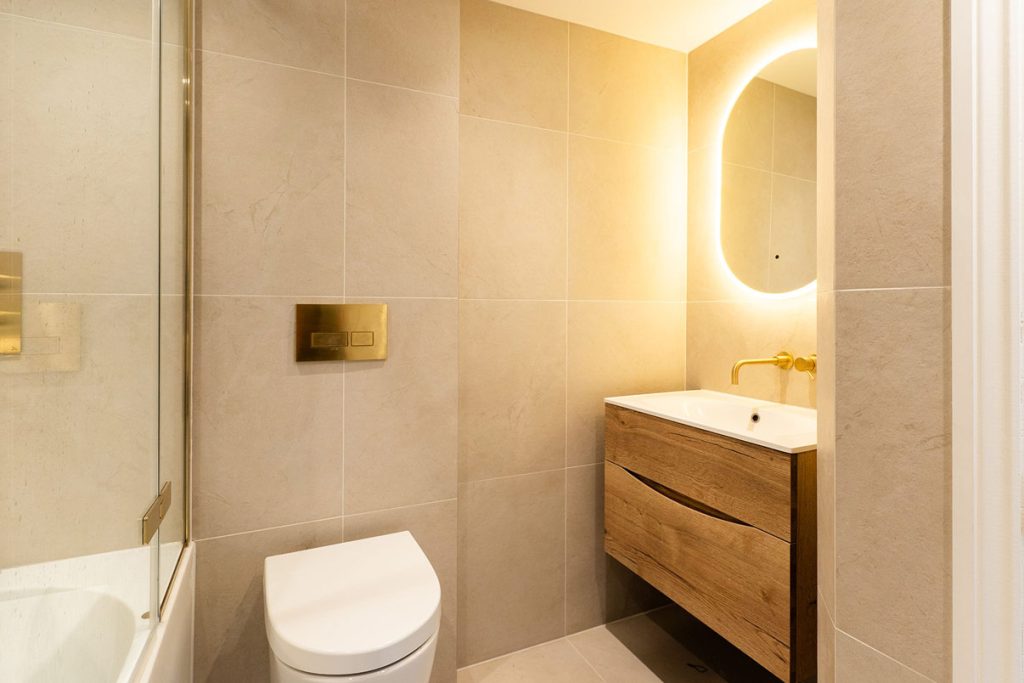
Choose one strong material. In a compact room, one beautiful tile or stone used on the floor and walls is more effective than several. It removes visual breaks and makes the space feel continuous.
Build storage into the walls. Recessed niches in the shower, a mirrored cabinet set into the wall, or a shallow cupboard above the WC keep surfaces clear without taking up floor space.
Consider a walk-in shower instead of a bath. A level-access shower with a single fixed glass panel can make a small room feel open in a way a bath rarely does.
Use larger tiles carefully. Large-format tiles mean fewer grout lines, which feels calmer. In a very small room, though, check how the tiles will be cut around fittings. Too many awkward cuts can undo the effect.
Light the walls, not just the ceiling. Wall lights and a lit mirror push light outwards and make the room feel wider.
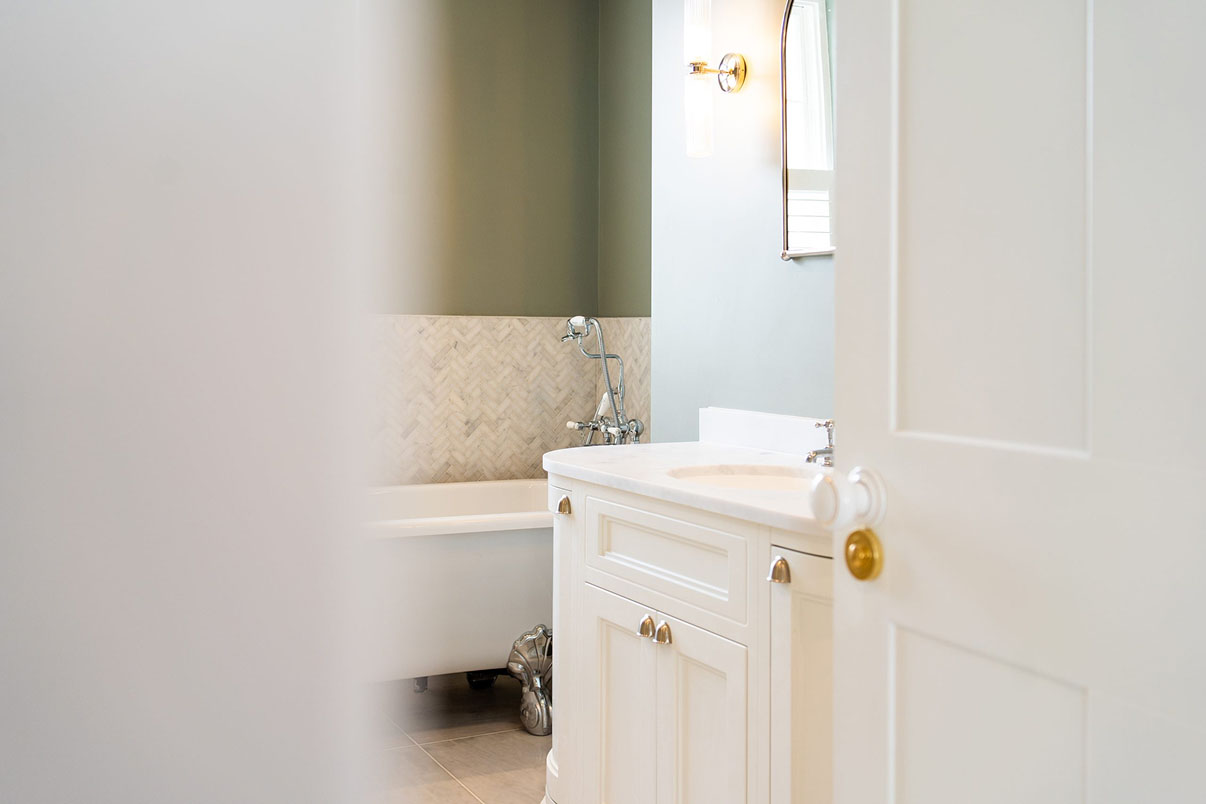
Colour and tiles
Colours that look expensive
The colours that read as luxurious tend to be warm, muted and slightly complex. Think warm whites, soft plaster pinks, mushroom, taupe, deep green, and earthy tones like clay and ochre. They flatter skin and look good in both daylight and evening light, which matters in a room with mirrors.
What's replacing grey
Cool grey dominated bathrooms for a decade, and it's the colour that most quickly makes a bathroom look dated now. It's being replaced by warmer neutrals with a hint of pink, beige or green in them, and by natural stone tones. If you love a calm, pale bathroom, warm white or a soft stone colour will give you the same feeling without the chill.
What to avoid
- Cool blue-grey tiles paired with chrome and white gloss
- Very bright white everywhere, which can feel clinical under artificial light
- Strong colour on every surface in a room with no natural light
The 60/30/10 rule in a bathroom
The 60/30/10 rule is a simple way to balance colour. Around 60 percent of the room is your main colour, usually walls and floor. About 30 percent is a secondary tone, such as the vanity, a tiled wall or the bath panel. The final 10 percent is your accent, which in a bathroom is often the metal finish, towels or a piece of art. It stops a room feeling either flat or chaotic.
Tile ideas that last
Matching floor and wall tiles in a small room for a seamless finish
Handmade or zellige-style tiles for movement and variation
Stone-effect porcelain in honed or matt finishes
Vertical stacked tiles to make a low ceiling feel taller
Tiled half-height walls with limewash or paint above, a classic approach in period homes
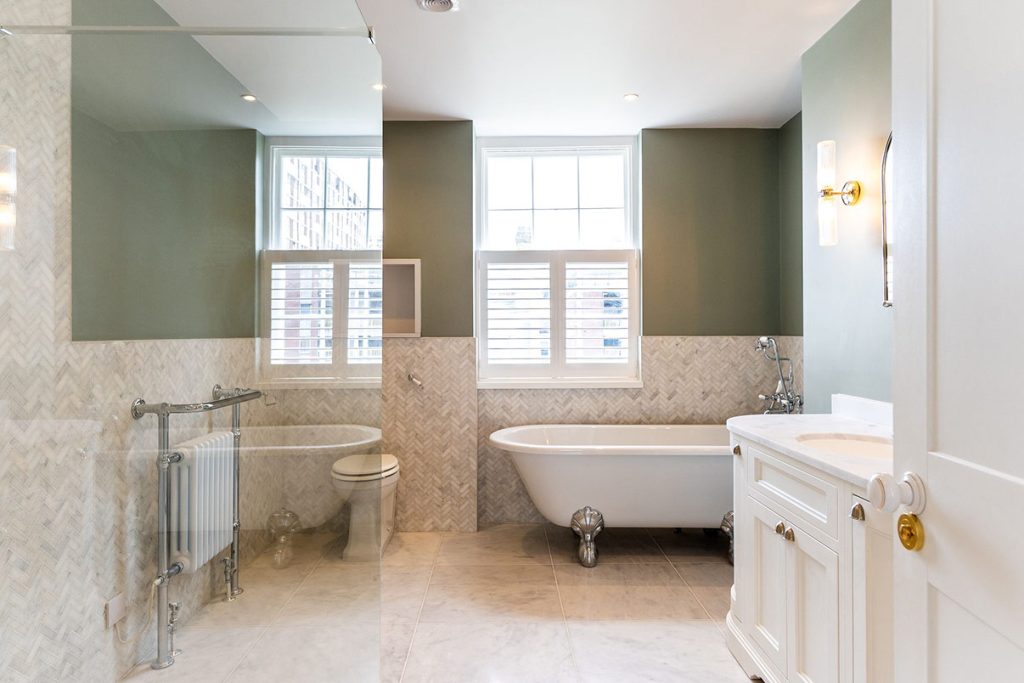
Victorian and period bathrooms
Many homes around Cambridge and across the UK are Victorian or Edwardian, and their bathrooms come with their own challenges. Rooms are often converted bedrooms or boxrooms, with high ceilings, sash windows, uneven walls and plumbing added long after the house was built.
The aim is to keep the character of the house while giving it a bathroom that works for modern life.
Respect the architecture. Keep original features where you can, such as cornicing, fireplaces, panelled doors and sash windows. Plan the layout around them rather than boxing them in.
Choose fittings with the right proportions. Traditional-style basins, a freestanding bath and cross-head taps suit a period room, but they don't need to be reproductions. Simple, well-made pieces with classic proportions often look better than ornate copies.
Mix old and new with intent. A modern walk-in shower can sit happily in a Victorian bathroom if the materials link it to the rest of the room, such as a tiled dado height that carries through, or the same metal finish throughout.
Use the height. High ceilings suit tall mirrors, picture lights and a half-tiled wall with a strong paint colour above.
Deal with the practical issues first. Older houses often need better ventilation, updated plumbing and some levelling of walls and floors. Building that into the plan and budget from the start avoids unwelcome surprises.
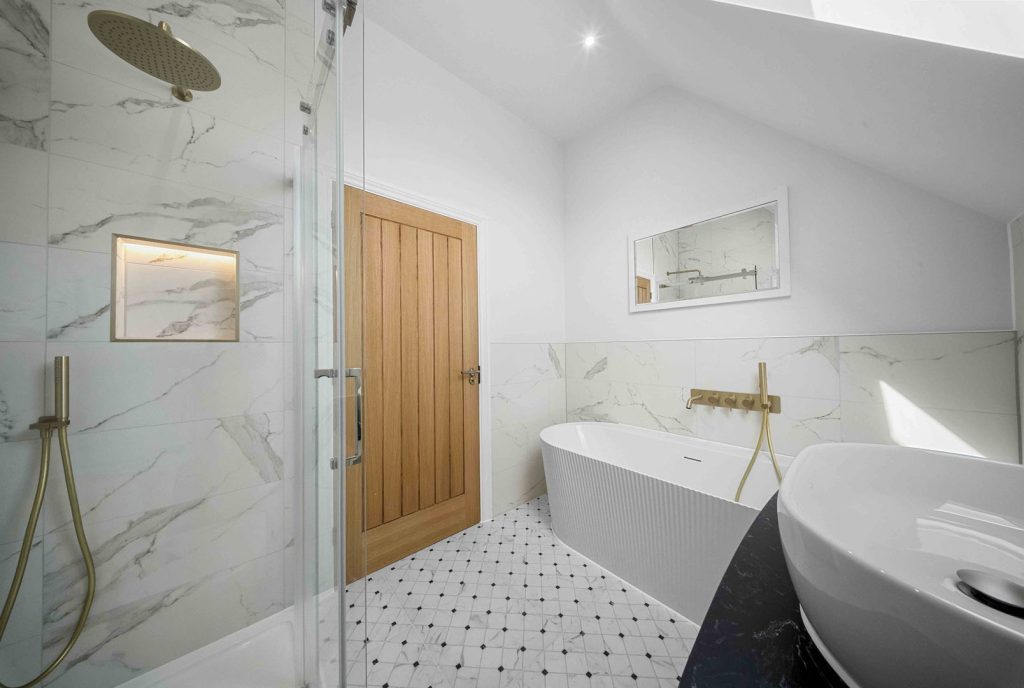
Materials and fittings
This section is about specifying well, not about particular products. The right choice depends on your house, your budget and how you use the room.
Marble and stone
Real marble and natural stone bring depth and variation that's hard to replicate, but they need sealing and care, and some marbles etch with acidic cleaning products. Honed finishes are more forgiving and less slippery than polished ones. If you want the look with less maintenance, good-quality porcelain with a realistic stone pattern is a sensible alternative, especially for floors and showers.
Brass, nickel and other finishes
Brushed and unlacquered brass, nickel, and dark bronze finishes all feel warmer than chrome. Unlacquered brass will age and change colour over time, which some people love and others don't, so decide which you are before you buy. Mixing finishes can work, but it needs a rule. For example, one finish for everything that touches water and another for lighting and accessories.
Baths
Check the size, weight and access before falling for a freestanding bath. Stone resin and cast iron baths are heavy, and older floors may need checking. Make sure there's room to clean around it and a sensible place for the taps.
Taps and showers
The right shower depends on your water system. Low-pressure systems, combi boilers and unvented cylinders all behave differently, so check compatibility with your plumber before choosing. Thermostatic controls are worth having for comfort and safety.
Basins and vanities
A wider vanity with drawers is usually more useful than a pedestal basin. Drawers are easier to use than cupboards under a basin. Check the depth works with the space in front of it.
What hotel and spa bathrooms get right
I spent years in hospitality, including guest experience roles, and good hotels taught me a lot about bathrooms. They're designed for people who are tired, unfamiliar with the room and want to feel looked after. That's a useful brief for any home.
Everything has a place. Hotels plan exactly where a guest will put down a phone, a wash bag or a glass. A shelf by the basin, a hook by the shower and a ledge by the bath make a room feel thought through.
Light changes with the time of day. Good hotel bathrooms have bright light for getting ready and a soft, low setting for the evening. Dimmable wall lights or a separate low-level circuit make a huge difference at home.
Warmth matters. Underfloor heating and a heated towel rail are small luxuries that change how a bathroom feels every day.
Fewer materials, better quality. Hotels repeat a small number of durable finishes because they have to last. The same discipline gives a home bathroom a calm, finished look.
The details are consistent. Matching towels, refillable bottles, a clear surface. Styling is part of the design, not an afterthought.
Bathroom trends for 2027
Trends are useful for ideas, but a bathroom needs to last far longer than most of them. Here's an honest view of what we're seeing and what we'd be cautious about.
What's coming through
- Warmer palettes, with plaster tones, clay and soft greens replacing cool grey
- Textured surfaces, such as limewash, tadelakt-style plaster and handmade tiles
- Furniture-style vanities that look like a piece of furniture rather than a bathroom unit
- Warm metal finishes, used with more restraint than in recent years
- Bathrooms treated as rooms in their own right, with art, lamps and soft furnishings where it's practical
What's dating
- Cool grey tiles with chrome and white gloss
- Matt black fittings used on everything
- Heavy feature walls and busy patterned tiles everywhere
- Vessel basins sitting high on top of the counter
What to avoid
- Choosing a trend for a fitting that's expensive to replace, such as tiles or a bath
- Following a trend that doesn't suit the age of your house
- Mixing several trends in one room
If you want to try something current, keep it to things that are easy to change, like paint, accessories or a mirror.
What drives the cost of a luxury bathroom
We don't publish typical prices, because every bathroom is different and we'd rather not quote a figure we can't stand behind. What we can explain is what makes the cost go up or down.
Structural work. Moving walls, changing the size of the room or strengthening floors for a heavy bath adds significant cost.
Plumbing changes. Moving the WC is usually the biggest single plumbing cost. Keeping fittings near their existing positions saves money.
Materials. Natural stone, handmade tiles and bespoke joinery cost more to buy and often more to install, because they take more skill and time.
Specification. Wall-hung fittings, concealed cisterns, thermostatic showers and underfloor heating all add to the budget, as do electrical upgrades for layered lighting.
The quality of your fitter. This is where cutting corners costs most. A skilled tiler and plumber are the difference between a bathroom that looks designed and one that looks finished quickly. Budget for good trades before premium fittings.
Good planning is the most effective way to control cost. Most budget overruns come from decisions made late, once the room has been stripped out.
Working with an interior designer for your bathroom refurbishment
Is it worth hiring one?
For most people, a bathroom is one of the most expensive rooms per square metre in the house, and one of the hardest to change once it's done. A designer helps you avoid costly mistakes, get more from the space and make decisions with confidence before any work starts.
What a designer does that other options don't
Retailer design services are often free, but they're designed to sell that retailer's products. AI tools can generate attractive images quickly, but they don't know your pipe runs, your ceiling height, your water pressure or what will actually fit through your door. An independent designer works from your real room and your real brief, and specifies across any supplier.
Questions to ask before hiring
- Have you designed bathrooms in houses like mine?
- What exactly will I receive, and in what format?
- Do you produce drawings or elevations my fitter can work from?
- How many rounds of changes are included?
- Who is responsible for ordering products and managing the trades?
- Are you accredited by a professional body?
Local to Cambridge?
If you're in Cambridge or the surrounding areas, our Renovation service for residential clients covers everything you need for a professionally designed bathroom refurbishment. We visit your home, design the bathroom in full, take care of the specification and ordering, and oversee the work through to completion, so you don't have to manage the suppliers and trades yourself. Find out more about this service here.
Ready to start your bathroom?
Whether you're planning a small en-suite or a full family bathroom, we'll help you get it right before any work begins. Tell us about your space and we'll come back to you with the best way to work together.
Frequently asked bathroom design questions
Use fewer, better materials, plan layered lighting, and keep surfaces clear with built-in storage. Good proportion and careful detailing matter more than expensive fittings.
Warm, muted colours such as warm white, plaster pink, mushroom, soft green and earthy clay tones. They flatter skin and look good in daylight and evening light.
Cool grey tiles with chrome and white gloss, busy feature walls, and fittings that don't suit the age of the house are the most common giveaways.
Keep the WC near the soil stack, avoid it being the first thing you see from the door, allow enough space in front of each fitting, and plan storage and lighting before choosing finishes.
Use wall-hung fittings, one strong material throughout, recessed storage and wall lighting. A walk-in shower often works better than a bath in a compact room.
It can be, if you're happy to seal it and care for it. Honed finishes are more practical than polished, and stone-effect porcelain is a good low-maintenance alternative.
You don't have to have one, but a designer helps avoid expensive mistakes, makes the most of the space and gives your fitter clear drawings to work from.
Moving plumbing, structural work, natural materials, the level of specification and the quality of your fitter.
Yes. Plan the layout around original features, choose fittings with classic proportions and link old and new through consistent materials.